The concrete was poured yesterday or today; it was difficult to tell which day they did it, but it looked wet.
 This concrete pad is for equipment outside the garage.
 The back entrance to the mudroom also has a concrete pad.
 And there is a concrete pad in the back outside the door and garage door...
 We were surprised to find that the sidewalk sloped right up to the front porch/door. We thought there would be a couple of steps up to the porch. If we ever need wheelchair accessibility, this will work out great!
 Out back, they figured out how to connect the downspout to the drain that was about 6' away from the downspout...
 All the freshly poured concrete made it interesting to try to get into the house, but we were resourceful and made our way inside!
We now know what the portable AC unit was for that I found in the garage the other day - it was hooked up and running to air out the house from all the fumes caused from the sealing of the hardwood floors and to cut down on the humidity so the floors would dry faster.
 The hardwood floors look great! We think that they need another coat of sealer before they'll be done. The wood is cumaru, otherwise known as Brazilian Teak.
 Someone with very large feet left their footprints on the hardwood!
 The light for over the table had been hung. This photo is looking out the family room windows toward the back of the house...
 I don't know if this will be an issue, or not. We noticed that the holes in the granite for the kitchen sink faucet were very close to the wall. There will be a granite backsplash behind the sink and it doesn't look like there will be room for the faucet to fit once the granite backsplash is in place. The other possible problem is that the wood trim underneath the window may interfere with the faucet. I'm sure that it's something we can figure out a work-around for if we need to - we just need to keep an eye on it.
 The cement truck dumped the last of the concrete next to the driveway, which didn't seem like a very good place for it. It will probably be covered by dirt, but may interfere with drainage along the driveway.
 So, here is the list that I made back on July 1st of all the things that still needed to be done at the house. It was too depressing to list it back then, but many of the items are now complete, so I'll post it. Items completed as of today are marked in green...
septic tank
gas lines
furnace
A/C
painting
kitchen - granite, finish work, vent fan, pulls, granite backsplash, appliances
plumbing
electrical - lights/fans, valance lights
gutters
brick/stone/pillars
driveway - concrete, gravel
grading - rough, topsoil
sewing studio - knobs/pulls, upper crown moulding on cabinets
master bath - grout, finish shower, cabinets, glass doors, baseboard stone, granite
stained woodwork on great room walls
closet shelves/rods
pantry shelves
stain front door
paint garage doors, install gaskets
grab bars on guest tub
shower curtain rods in 2 bathrooms
stairs
fix vanity granite backsplash in kids' bathroom
top for windowseat
doors on bookcase shelves in great room
doorknobs
There are still quite a few things to finish, some by the builder and some by the KD, but the list is a lot smaller now than it was 2 weeks ago. The builder estimates that he can be done by midweek next week, but the KD won't be done by then with the kitchen and master bathroom.
Countdown to move day: 14 days and counting!

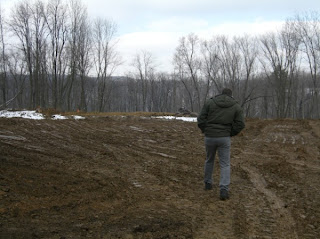 Hard to see from this angle, but there is about a 4' drop at the end of these tire tracks...
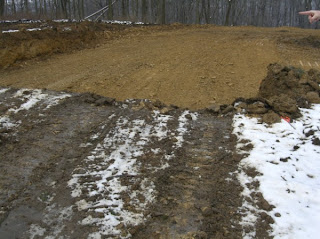 This angle shows the "pit" a bit better...
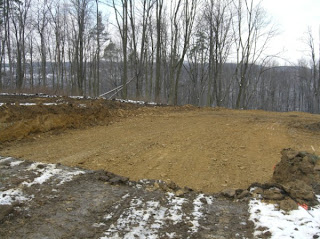 Here is a photo taken from the right end of the dug-out area. You can see the drop-off better from here...
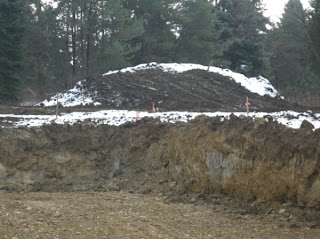 This pile of brush is still smoldering...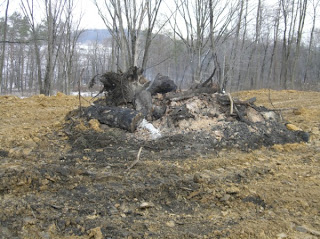
 Dirt was piled up alongside the driveway on each side.
 Equipment at the turn in the driveway - the driveway will curve to the left before arriving at the location of the house.


 Looks like one of the trees with the funny trunks is safe!