Showing posts with label windows. Show all posts

Friday, April 18, 2008

There's mud, and then there's MUD...

Wow! The siding and brick are almost done on the front of the house! There is still a lot of brick to go up on the back and side of the house, but the hardie plank looks like it's about done.

And, notice that my sewing studio window has been corrected. It only took 3 tries to get the window correct. :-D

The window was originally supposed to be a rectangular window where the octagonal window is now, but the roofline over the mudroom was in the way, so the framers put the rectangular window further to the right and higher up. In that position, it was too close to the adjacent protruding wall and there was no room for the window trim around it on the outside. Now, they have replaced the rectangular window with the octagonal window and put it in the location that the window was originally intended to go.

On the inside of the sewing studio, you can see the second location of the rectangular window(where the drywall is missing on the left). The octagonal window is too high up to see out of, but it does let in light. I'd rather have it look right on the outside of the house than to be able to see out of it from the inside. Whoever buys this house from us is going to think it rather odd, though.

The brick accent has been put in over the front door. They built a template to use to help keep the arc of the brick even and to hold the bricks in place while the mortar dries.
Here is the underside of the covered area by the patio.

And these are the boards that will be used as the ceiling of the outdoor covered areas (by the patio and by the front door).
The El Dorado Meseta Fieldledge stone has arrived. It will be used on the chimney, on the bottom of the posts near the front door and near the patio covered area, and on the fireplace inside the house. They don't have as much color as I thought they would...
The mudding of the drywall inside the house will probably take most of next week (we like this kind of mud!). And, speaking of mud, we were happy to see that most of the MUD around the outside of the house has dried up (we don't care for this kind of mud). I'm sure it won't stay that way for long, but it was nice not having to put boots on to walk around the house.

Tomorrow is a big work day at our current house. DH will be replacing the woodpecker-damaged corner boards while I continue packing up stuff in our closets, and we need to get the POD loaded with boxes.

Sunday, March 9, 2008

Odds and ends

There were lots of odds and ends that were tied up at the house this week. We couldn't get upstairs as all the ladders were chained together outside, but from downstairs we could see that the master bath and laundry room framing has been corrected (the framer had used the architect's plans to frame it instead of using the plans from our kitchen designer).

The fireplace area has been framed,
the stairs have been delivered,
a couple of the stair landings have been built in preparation for putting in the stairs,
the pipes have been laid in the basement and covered with gravel in preparation for pouring the slab and the plumbing for a future bath is in place,
the arch in the great room has been built,
all the windows are in,
the exterior wall of DS's room is now finished, the octagonal window near the front door was lowered (as per our request, as I couldn't see out of it in the original position),
and the awning has been built off the back of the garage as part of the patio area (didn't get a photo of this).

Monday, March 3, 2008

Minor issues and fun finds

We met with the builder (Ray) tonight and nailed down some details with the exterior colors and other minor issues. Ray had paperwork from the power company for us to sign to give the power company a right of way for a width of 15', centered on the trench where the power wires will be buried along the length of the driveway.

We still have an issue with the window in my sewing studio. The window has been moved from its original intended location due to the overlapping roof there, but to us it looks cramped in its new location (and it is up higher now than the other windows in the room). We threw around some ideas with Ray to figure out what some other options might be. We are now thinking we'll do one of two things: either put an octagonal window there (which would match the one near the front door in the entry, but perhaps smaller) or a window similar to what is there now, just smaller. Ray is going to go out and doublecheck the measurements and maybe even make a wooden template of an octagonal window to nail up there so we can see what it would look like.

I've been looking online a lot lately for some hanging pendants for the kitchen. While looking, I ran across some fun finds...like When Pigs Fly!
Or this motorcycle pendant...
I love this light with the people - the arm and legs can be repositioned!
These are some pendants I'm considering for the kitchen, perhaps using all 3 colors over the island.


Saturday, March 1, 2008

Racing the darkness...

We ran out to the house fairly late today. DH sacrificed watching the end of the hockey game so we could get out there before darkness fell (he DID listen to the end of the game on the radio, so don't feel too badly for him).

All but a couple of windows were installed and the front door was in. We are a bit concerned about the front door, as it hasn't been stained and sealed yet and we have big rain storms coming on Monday and Tuesday.
The front door from the inside of the house...
The inside of the house has been cleaned up - floors swept, most of the 2x4 braces had been removed, 2x4s in the doorjambs had been cut out, and the window openings that hadn't previously been cut out had been opened up and most of them had the windows installed. There were still several areas that were icy, but I'm sure that will melt in the next couple of days as the temperatures go up.
The guest bathroom tub/shower stall was in place. The kids' tub/shower stall was in the attic, but not yet in place. The only section of the house that is still open to the weather is on the attic level in DS's bedroom and we suspect that it was still open in order to get the shower up there.
Just inside the front door was the punchlist for this week, with about half of the items crossed off - love how they wrote it on the board!


These are the French doors in the family room which will lead out to a patio.

And my kitchen windows...

We had really bad weather last night and DH found it fairly treacherous driving home from the airport and he came across many accident scenes, mostly fender benders. On the way out to the house tonight, as we drove up the main road near where we live I spotted part of a car fender attached to the guard rail - someone had a bad trip home last night!
Sunday, February 24, 2008

Views all around...

The ground was frozen enough today to walk around the house (hmmmm...except for that one spot where my foot went through the ice and my shoe got soaked), so I can finally post some photos of the back and sides of the house.

Here is the newest shot from the front - notice that some of the windows are now in (about a dozen around the house) and that almost everything is under roof. From left to right on the main level, we have the garage, mudroom (with powder room and closets), music room (this would be a dining room for "normal" people), front door, guest bedroom. On the second floor (L-->R) is the sewing studio and upper part of the great room. On the attic level is DS's bedroom.

The view from the end of the house (where the guest room, guest bath, and study will be, from left to right)... On the back side of the house, there is a walk-out, daylight basement but it will be unfinished for now, and there are no plans to finish it at the moment. DH will have a workroom down here and there will be a garage door on the left end for storing the lawn tractor.

Not all of the window openings have been cut out yet - there will be single windows on each side of the angled window area in the basement, main floor and second floor, but not on the attic level. There will also be windows on the angled section in the basement, but they haven't been cut out yet either.

(Wow! The house looks huge from back here!) From left to right on the first floor is the study, great room and family room where we will have our table. On the second floor, left to right is the top of the great room, master bedroom closets, and the master bedroom. On the attic level is DDs bedroom.

This next photo shows the back and the patio ends of the house from the corner...

Here is the patio side of the house. From left to right on the main level is the family room, kitchen, pantry, powder room, mudroom, garage. On the second floor is the master bedroom, master bathroom (with laundry room behind it), and sewing studio. On the attic level is DD's bedroom, kids' bathroom (with the oval windows), and DS's bedroom (since he only has one window on the front of the house, there is a skylight planned for his room).
The rafters have been added for the great room ceiling...

Lots of progress this week! We expect the house to be completely under roof by the time we go out there next weekend. This section near the front door and sewing studio seems to be the only major area left to finish, other than the windows, to get the house under roof and weather-proof. The window in this photo is in the stairwell to add light to that part of the house.

Sunday, February 10, 2008

The window saga...

Great news! I think my sewing studio window has been saved! I was willing to live without it, as I would still have 3 windows which is 3 more windows than in my current sewing studio (which is in the basement), but I'm thankful to have the fourth window.

DH emailed the architect yesterday about the window/roof obstruction and his reply indicated that our builder had contacted the architect the day before and they decided to move the window to the right and make it a bit smaller, but that it would still fit. I may have to rearrange the studio layout for that wall, but it will all work out just fine.

We need to make a decision soon on the plumbing hardware for the guest bath and kids' bath. They need to know which tubs/showers we will be using and while we're at it we're trying to figure out the faucets so it will all be decided. If we wait until the last minute to make the decisions, we will feel rushed, and would rather get things decided ahead of time.

We have so much wood in the house, going every which way, that it's hard to tell what all the wood is for. There are temporary diagonal supports that make things look jumbled, and the scaffolding just adds to the sense of confusion when you walk in the house. This is a photo of the vaulted ceiling in the great room , looking toward the guest room, hall closet in the entryway, and bookcase in the great room. I'm sure it will be a lot easier to visualize once the drywall starts going up.

Saturday, February 9, 2008

Windows and straw...

We discovered today that I've probably lost one of my sewing studio windows. The roof line over the mudroom area which connects the garage to the house is blocking my window and I don't think there is anything we can do about it. The framers accomplished a lot this week, though!

Here is a close-up of the area...
DH climbed up to the second floor today to look around, but decided not to go any further than this, in case he had trouble getting back down!
We couldn't figure out why they covered the basement floor with straw - any ideas? There was a lot of water and snow on the decking on each level which I'm sure drips down to the basement. No one has any need to be in the basement at this point - do we care if the floor is muddy? Is there another reason they would put straw down there?
I was able to get a shot of the house from the right end - this is the guest room and office end of the house.

Here is the complicated roof section plan for our house - I think if you click on it you'll be able to see it OK... I visited Lowe's on Wednesday to get the sewing studio cabinets figured out. I had planned to put the layout up for you to see, but there were a couple of errors that needed to be fixed. I called and had them fix it, but the fax they sent isn't high enough quality to put online, so I'll stop out there again this week and pick out cabinet hardware and get a better copy of the layout.

Saturday, December 8, 2007

More progress...

DH and I met the builder out at the property today to discuss some elevation issues. The driveway was covered in rocks 2/3 of the length and they had started digging out for the foundation since I was last out there 2 days ago. What a lot of MUD! I bought boots the other day after being out there and getting my shoes all mud, but today was worse. The ground was partially frozen the other day and now it's wet and gunky. I had brought a couple of grocery bags to put my boots in after I took them off, but DH had to try to get most of the mud off his boots before getting in his car.

Ray (the builder) wants to pour the foundation this week, as the temperatures are supposed to be in the mid-40s to low-50s. We discussed the elevation issues with him and they are easily resolved. He was just trying to follow the elevations listed on the blueprints by our architect and would have needed a lot of fill in order to make it work that way. He's going to adjust the position of the house by lowering it, and by rotating it slightly and that will give him enough fill to solve the problem.

Here are some more photos...

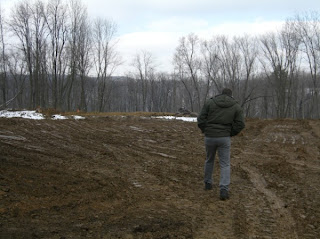
DH walking toward the cleared area where the house will be...

Hard to see from this angle, but there is about a 4' drop at the end of these tire tracks...
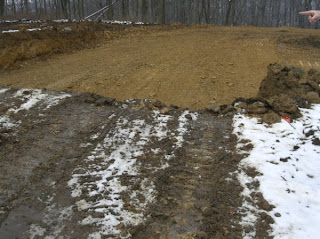
This angle shows the "pit" a bit better...
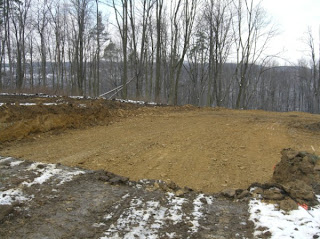
Here is a photo taken from the right end of the dug-out area. You can see the drop-off better from here...

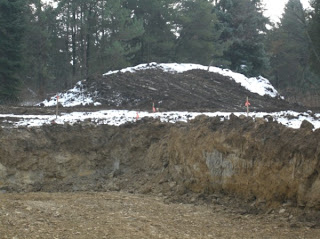
Looking back toward the driveway from inside the foundation area. The pile of dirt is topsoil which will be used after the house is built to level out the landscape. The wooden stakes are marking the garage area...

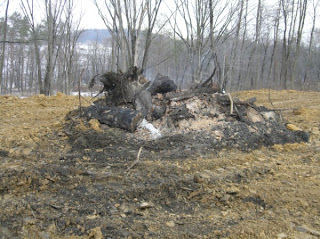
This pile of brush is still smoldering...
We had a meeting with the Pella window saleman this morning to get some of our questions answered. We are going with the Pella windows and are waiting for a quote on a wooden front door which we should have by Monday. We will probably go with a putty color on the outside of the aluminum-clad windows.

Monday, December 3, 2007

Trees, trees, and more trees!

DH met the builder at the property on Saturday morning and they walked around marking which trees need to be taken down. Most of the trees that have to be removed are scrubby trees, so it will actually look better with them gone. We can see the river again now that the leaves are off the trees. The builder previously had been unable to see the river - I think he's now fallen in love with our property!

We are hoping for the driveway to go in today or tomorrow. I think the builder is still waiting on the bank for the go-ahead. The bank sends someone out to take photos of the property to make sure that the builder hasn't done any work yet - something to do with making sure no one can put a lien on it. Once the photos are taken, the builder can start the project. The photographer actually went out to take photos and couldn't locate our property, so instead of calling someone for directions, he just left -- so we wait some more...

We have a light snow falling here today and lots of wind. It wouldn't be very nice weather for anyone to be out working on our house anyway. :-)

I think I've found my kitchen sink. There are a couple of sinks by Blanco, made of Silgranit, that I like the size of. Here is the one on the top of my list:

Overall Dimensions Length 37"" Width 20" Bowl Depths 9-1/2"; each bowl is about 18" square.

We will need to change the currently planned cabinet to a wider one to accomodate this sink, but there is a smaller cabinet to the left of the sink that we can get rid of in order to make this one larger, so it shouldn't be a problem. I also need to decide on the color of Silgranit that I want to use.

We have an appointment to meet with the Pella window rep on Saturday to finalize the windows and doors and the colors.